
Match the report to the part and drawing revision
Start with the part number, drawing revision and identification of the measured sample. Then match each report line to the corresponding feature on the drawing. Feature labels are especially useful when a casting has several similar bores or faces. Check the units, tolerance and agreed measurement method before using the result for acceptance.
Read one result against its own requirement
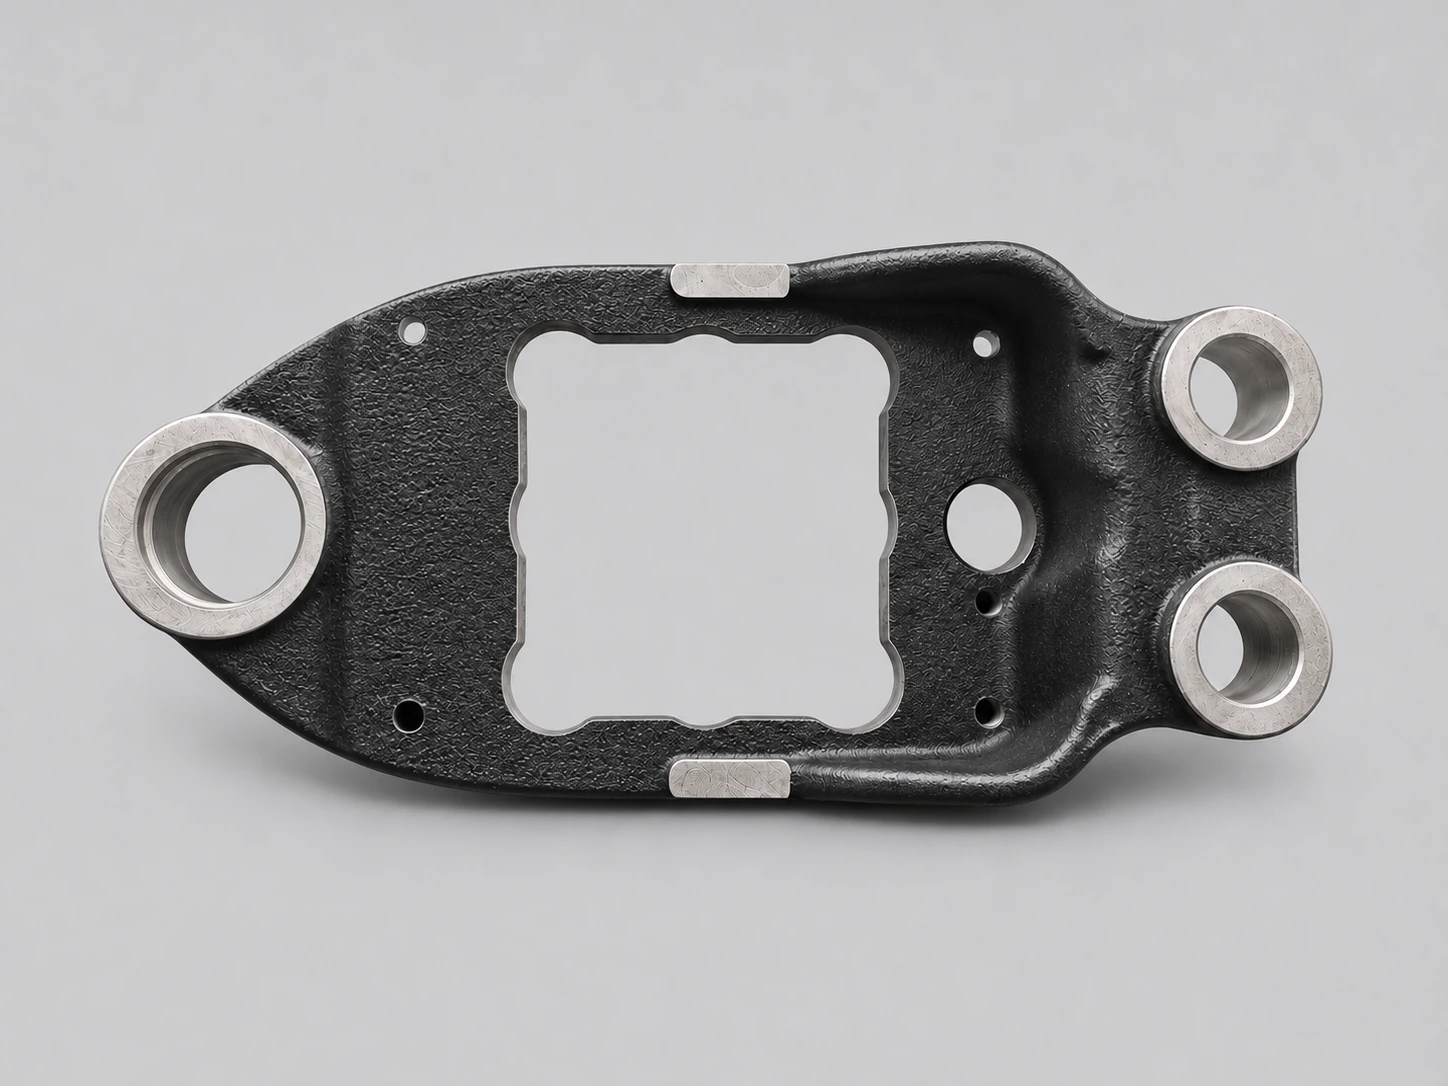
Wontide's anonymised case covers a cast and machined brake backing plate for an agricultural axle. The three results from the same coordinate measuring machine (CMM) inspection cover a diameter, the distance between two circular features, and plane perpendicularity. To check the diameter, find the drawing callout for that specific feature and compare the measured value with its permitted limits.
The reported perpendicularity value was 0.0275 mm. To evaluate it, find the perpendicularity callout on the drawing for the measured surface. Check that the inspection setup uses the specified datum and measurement method, then compare the value with the tolerance in that callout. The applicable datum and tolerance are needed to determine whether the feature meets the requirement. For the distance measurement, likewise identify the two features and how the drawing defines the distance between them.
Specify what the report must cover for production
The three published readings describe one inspection. For acceptance of a production lot, agree on the number of parts to check, the sampling frequency, which features to record and how to identify the measured parts or lots. Put those requirements in the RFQ so the supplier can account for the required inspections and reports.